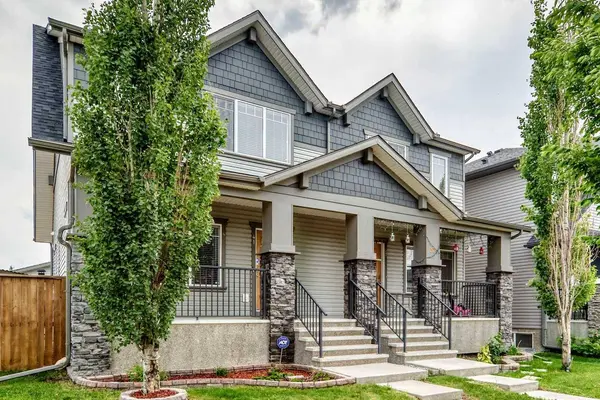
41 Skyview Ranch MNR NE
Calgary, AB T3N0K7
- 3 Beds
- 4 Baths Full Baths: 3 Half Baths: 1
- 1,405 SqFt
- 3,049 Lot Size
- 2012 Year Built
Built in 2012,this 3-bedroom,3.5-bath home has a finished basement,central A/C,and an oversized 21'5" x 25'2" detached garage that's hard to find at this price.
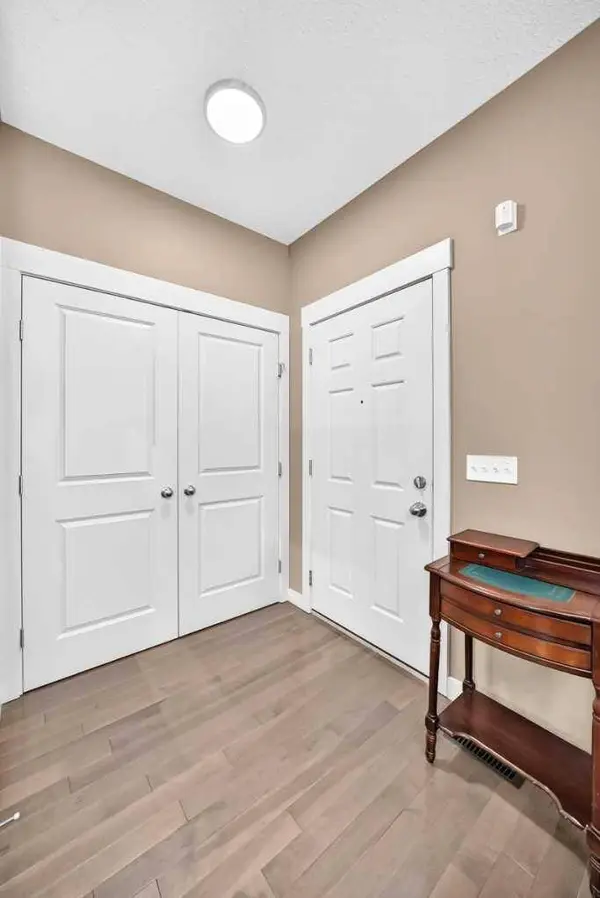
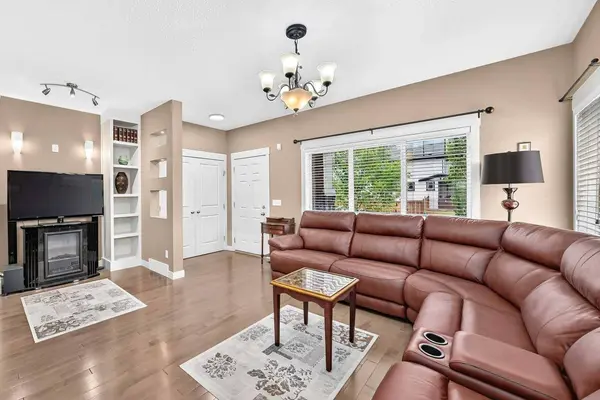
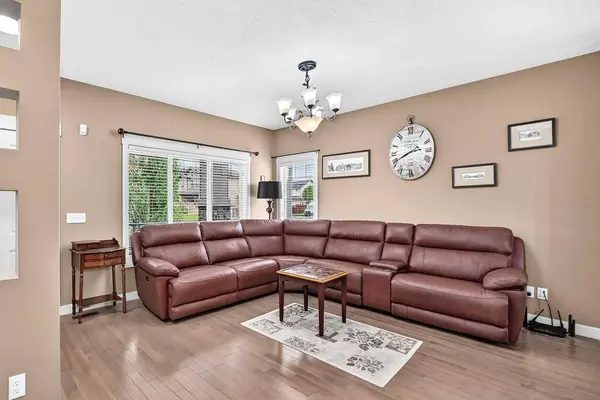
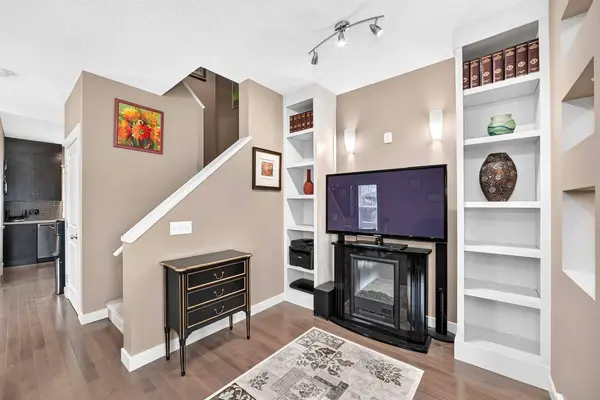
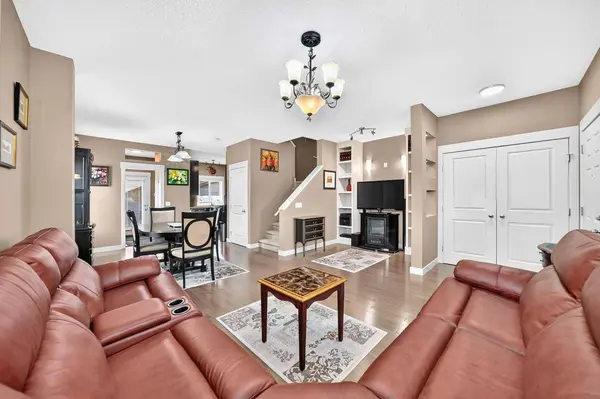
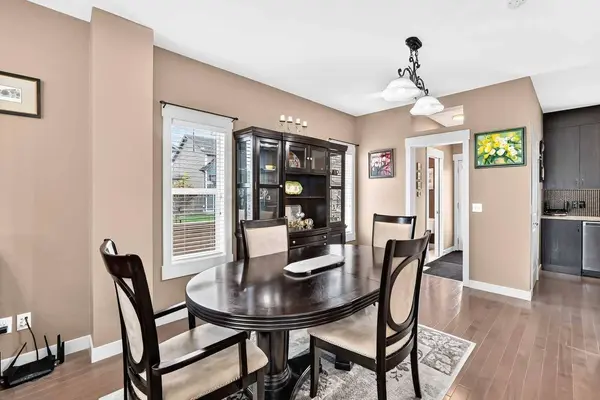
The main floor has engineered hardwood throughout,custom built-ins,and an open layout linking a bright living and dining area to the kitchen,which offers granite counters,stainless appliances,and a pantry. A mudroom off the kitchen leads to the backyard,and there's a 2-piece bath on this level.
Upstairs you'll find the primary bedroom with a walk-in closet and 3-piece ensuite,two additional bedrooms,a 4-piece bath,and laundry. The finished basement adds a family room,flex space,a 4-piece bath,and storage.
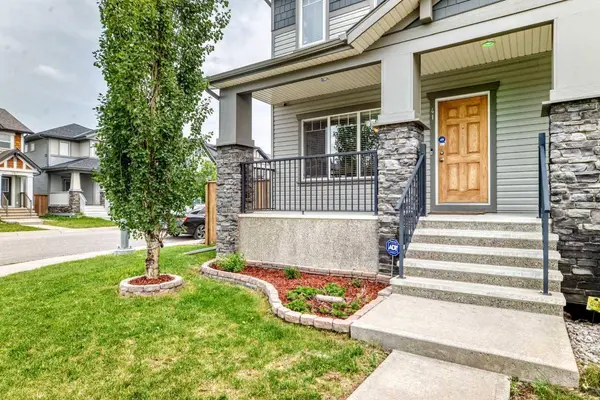
The backyard sets this place apart. The exterior of the home has been fully redone with grey siding and Hardie shingle accents,plus a low-maintenance paving-stone patio. A hot tub is included,set in a custom cedar cabana with a built-in bar. There's also a covered BBQ area,a storage shed,and a new hot water tank (2026).
Close to parks,schools,and shopping,with quick access to Stoney Trail and the airport. Book a private showing today!
GALLERY
PROPERTY DETAIL
Key Details
Property Type Single Family Home
Sub Type Semi Detached (Half Duplex)
Listing Status Active
Purchase Type For Sale
Approx. Sqft 1405.4
Square Footage 1, 405 sqft
Price per Sqft $370
Subdivision Skyview Ranch
MLS Listing ID A2345458
Style 2 Storey, Attached-Side by Side
Bedrooms 3
Full Baths 3
Half Baths 1
HOA Fees $84/ann
HOA Y/N Yes
Year Built 2012
Lot Size 3,049 Sqft
Acres 0.07
Property Sub-Type Semi Detached (Half Duplex)
Location
Province AB
County 0046
Community Park, Playground, Pond, Schools Nearby, Shopping Nearby, Sidewalks, Street Lights, Walking/Bike Paths
Area Cal Zone Ne
Zoning R-G
Direction NE
Rooms
Basement None, Full, Finished
Building
Lot Description Back Lane, Back Yard, Corner Lot, Front Yard, Gazebo, Landscaped, Lawn, Low Maintenance Landscape, See Remarks, Street Lighting
Dwelling Type Duplex
Faces N
Story Two
Foundation Poured Concrete
Architectural Style 2 Storey, Attached-Side by Side
Level or Stories Two
New Construction No
Interior
Interior Features Bookcases, Built-in Features, Granite Counters, No Smoking Home, Open Floorplan, Pantry, See Remarks, Track Lighting, Vinyl Windows, Walk-In Closet(s), Wired for Data
Heating High Efficiency, Exhaust Fan, Forced Air, Humidity Control, Natural Gas
Cooling Central Air
Flooring Carpet, Ceramic Tile, Hardwood
Inclusions Hot Tub, Cabana, Outdoor Shed
Fireplace No
Appliance Central Air Conditioner, Dishwasher, Electric Stove, Garage Control(s), Microwave Hood Fan, Refrigerator, Washer/Dryer Stacked, Window Coverings
Laundry Upper Level
Exterior
Exterior Feature Private Yard
Parking Features Alley Access, Double Garage Detached, Garage Door Opener, Garage Faces Rear, Oversized
Garage Spaces 2.0
Fence Fenced
Community Features Park, Playground, Pond, Schools Nearby, Shopping Nearby, Sidewalks, Street Lights, Walking/Bike Paths
Amenities Available Playground
Roof Type Asphalt Shingle
Porch Front Porch, Patio, See Remarks
Total Parking Spaces 2
Garage Yes
Others
Restrictions None Known
CONTACT